Case Study · Atlanta, GA · Specified
The Delaney nursery, built wall to wall.
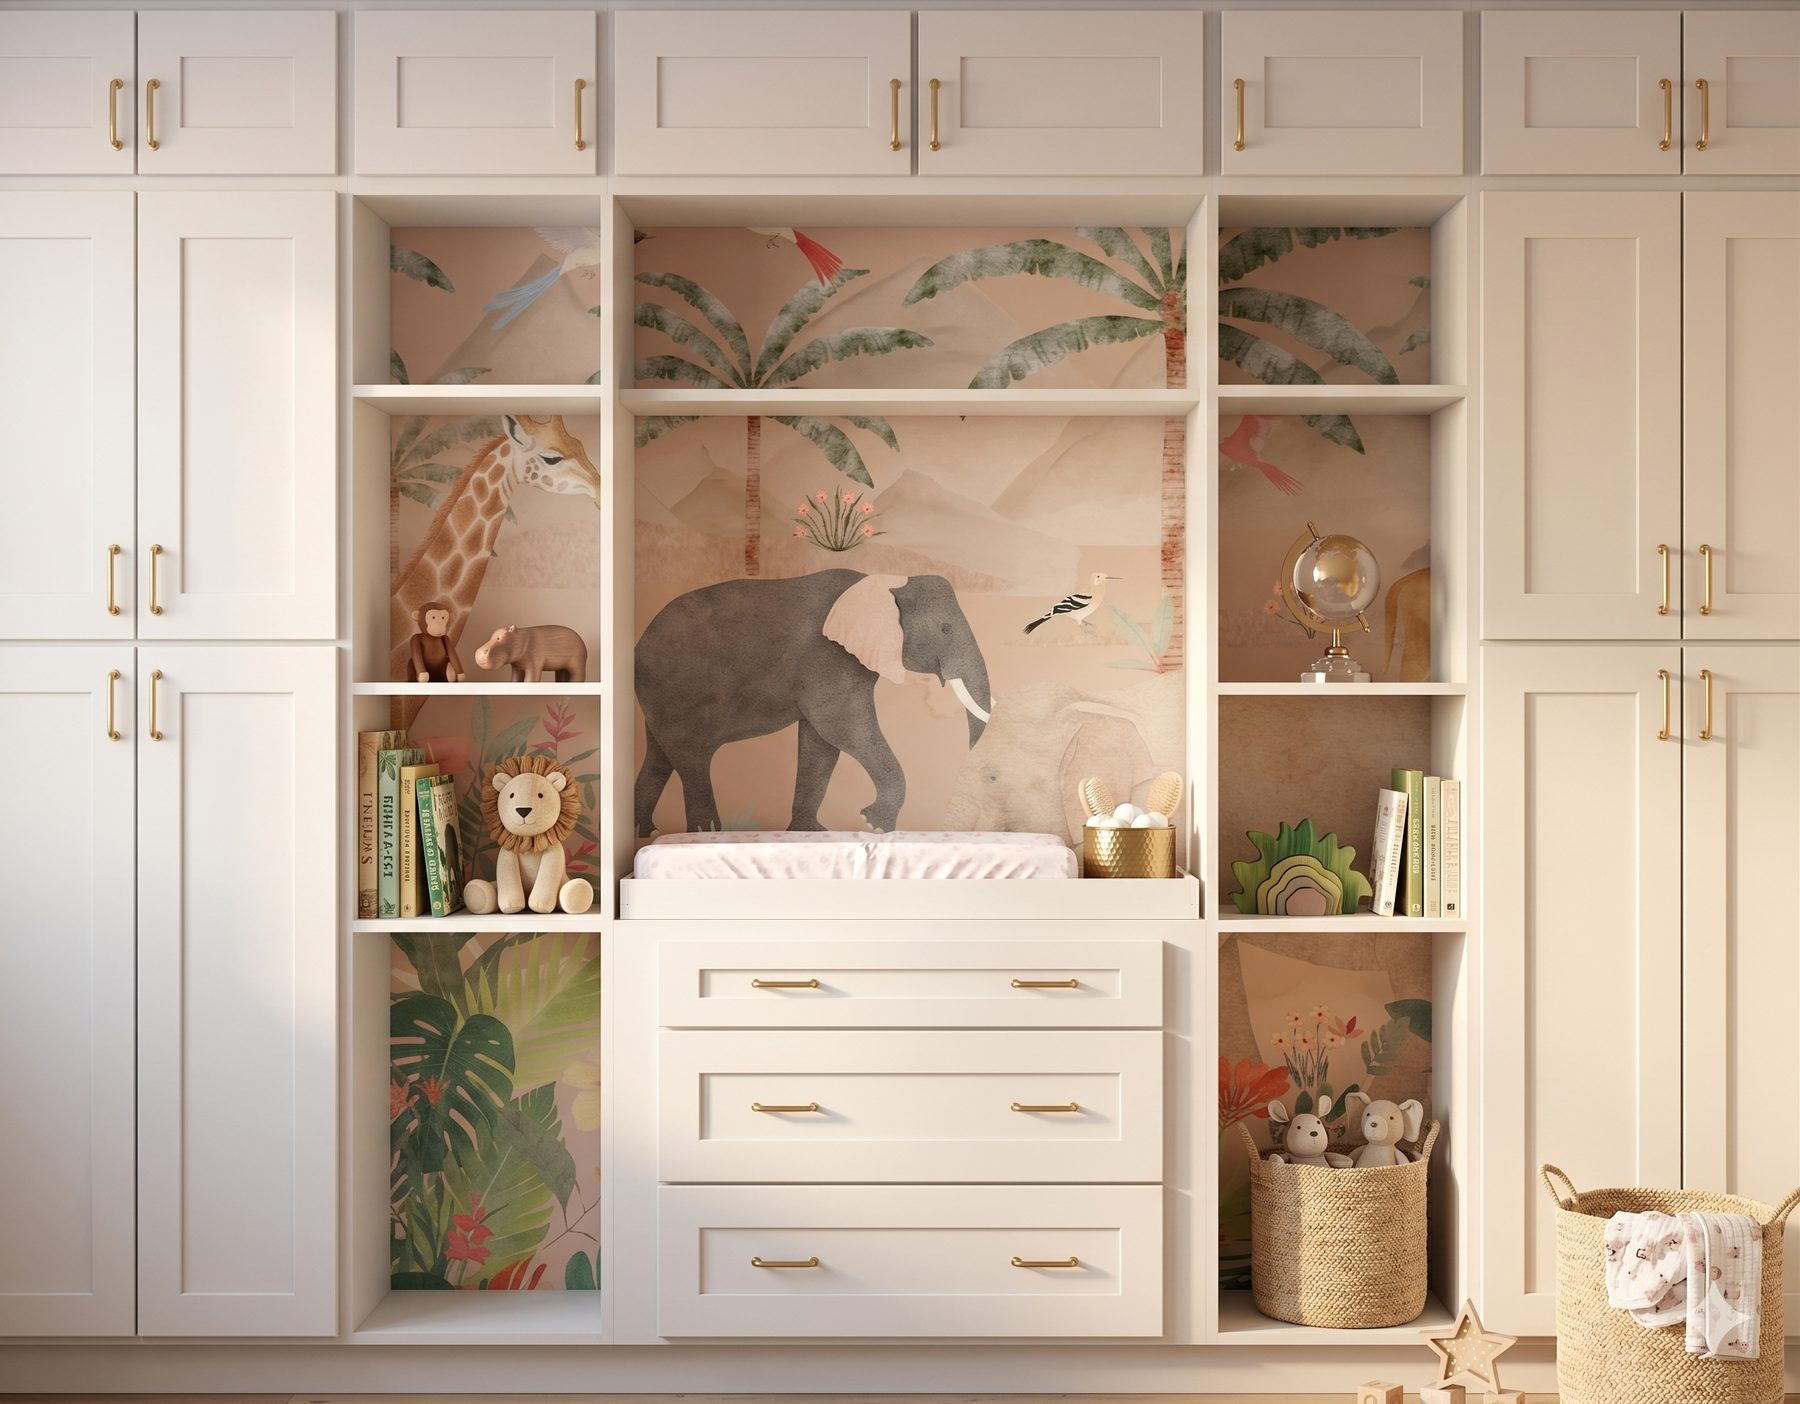
A ten-by-twelve room with one usable wall. Instead of buying four pieces of furniture that would not fit it, we drew one piece that does: closet, changing table, books and toys in a single run of millwork, with the mural kept visible between the openings.
- Scope
- Nursery · millwork elevations and finishes
- Tier
- Tier 3 · design development
- Status
- Drawn and specified · with the cabinet shop
 Concept
Concept
The mural is the wall, so the cabinets had to step back.
Every opening in the millwork is sized to a piece of the mural, so the room keeps its animals.
The elevation was drawn against the mural panel layout, not against a standard cabinet grid. The giraffe, the elephant and the lion each land in an open bay rather than behind a door.
Cabinet fronts are painted the mural's own background tone, which is why a wall of storage does not read as a wall of storage.
 Concept
 Concept
What was specified
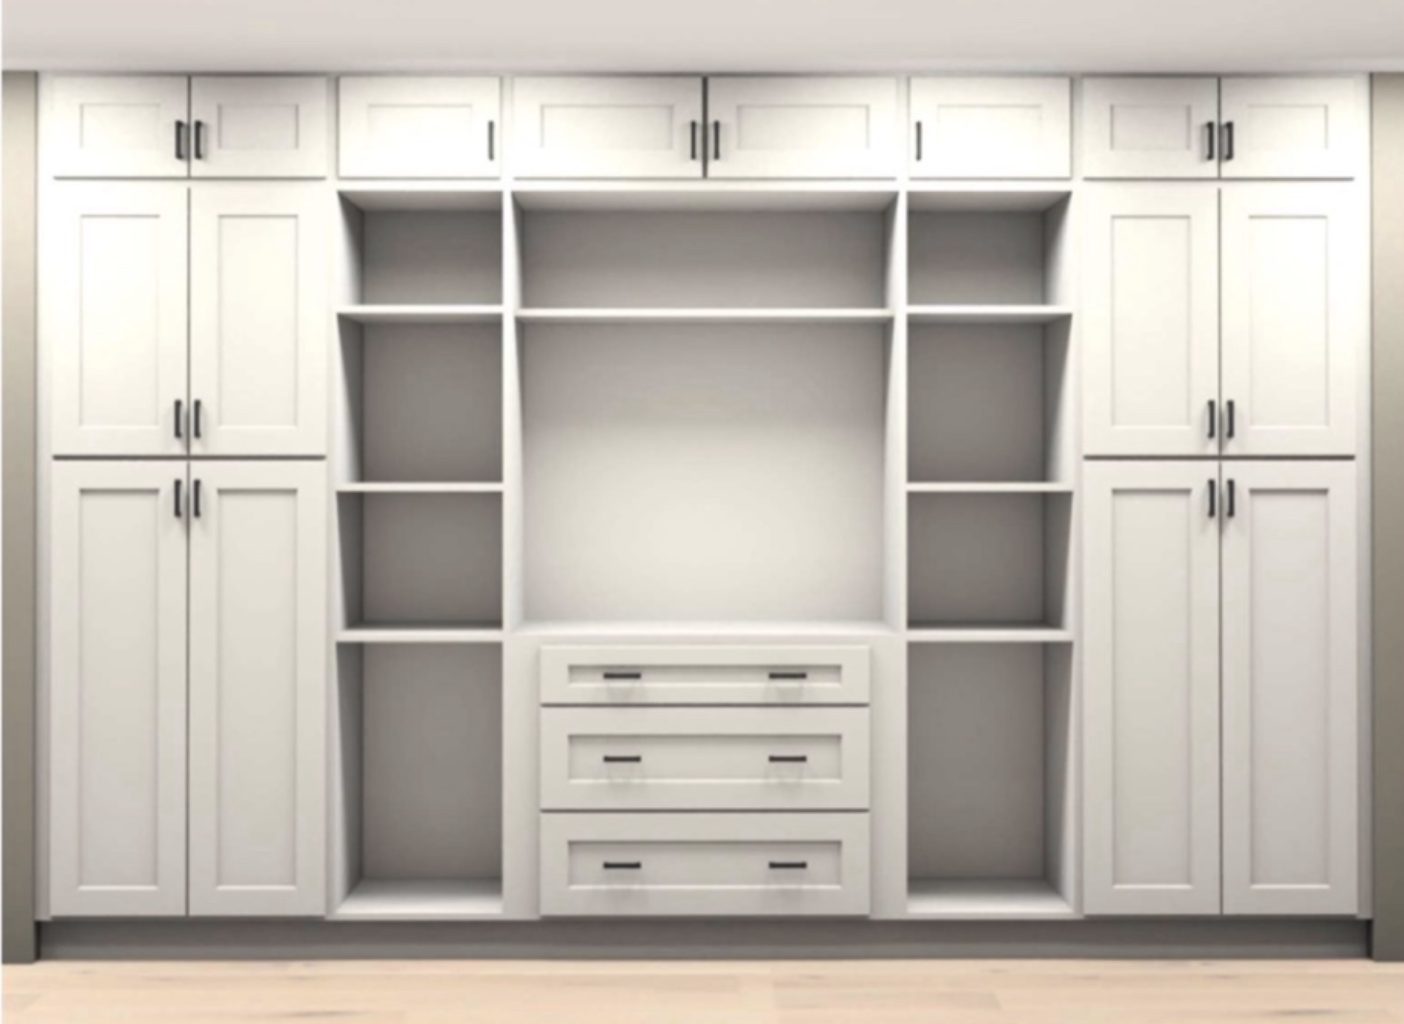
The sheet the cabinet shop quoted from.
- Millwork — inset Shaker, painted warm cream, satin
- Bays — five open, sized to the mural panel repeat
- Changing surface — removable tray on the drawer bank
- Hardware — unlacquered brass pulls, no knobs below 40 inches
- Mural — pre-pasted panels, hung before the millwork
- Lighting — dimmable ceiling fixture, no downlight over the crib
Work With Me
Drawings your builder can price.
Tier 3 is for rooms where something has to be built rather than bought: elevations, dimensions, finishes, and the reasoning attached to each.
Book an Initial Consultation$2,800–6,000
Per room · scaled to complexity
- Layouts and elevations
- Specified products with backups
Next project
A craftsman kitchen, rebuilt